List Price: $339,000 | $302 per sq.ft. | 3 Bedroom | 2 Bathroom | 1 Story Single Family Home
Price Change! Reduced by $20,000 down 6% on August 1st 2026
Charter hills subdivision,
Under Contract Date Listed Tuesday Jul 7, 2026 | MLS# 5098432
Price Change! Reduced by $20,000 down 6% on August 1st 2026
Charter hills subdivision,
Under Contract Date Listed Tuesday Jul 7, 2026 | MLS# 5098432



To see this Listing
Address: 6 Irving Heights Rutland City VT
Listed by Freddie Ann Bohlig Four Seasons Sotheby's Int'l Realty
Description:
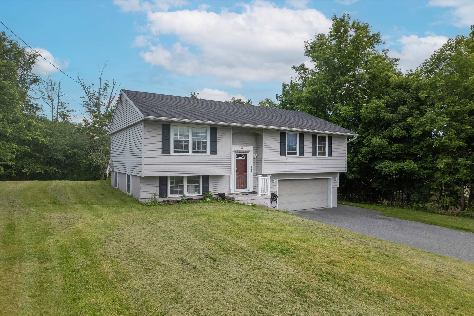
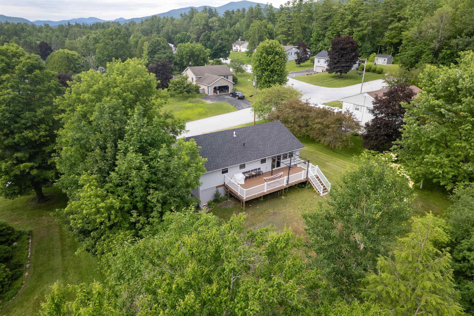
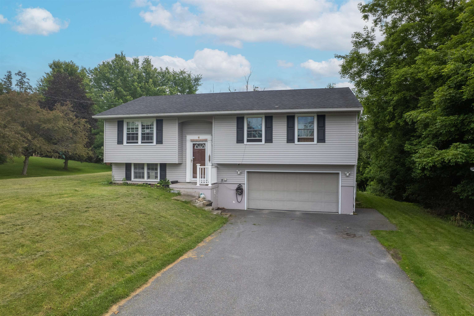
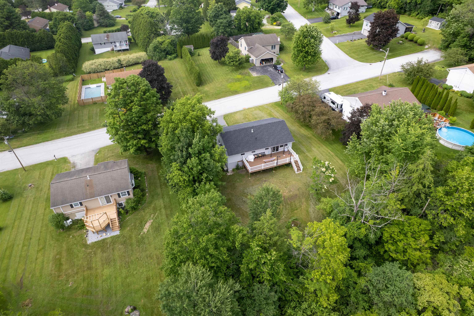
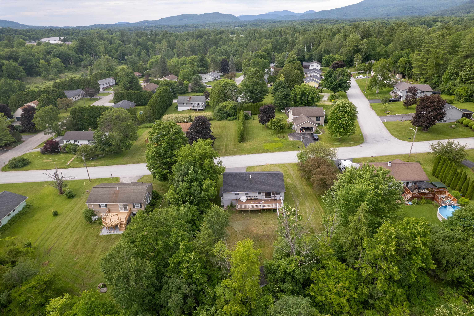
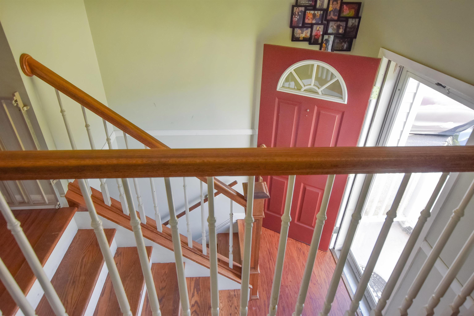
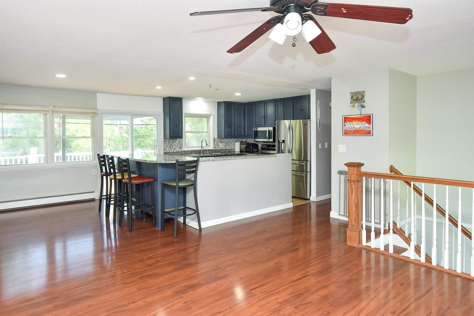
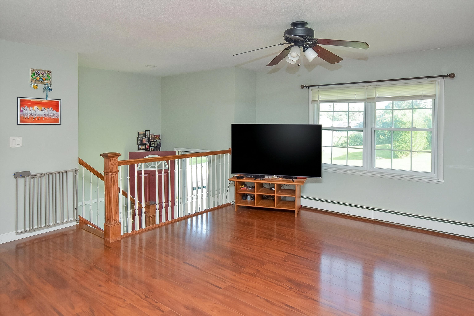
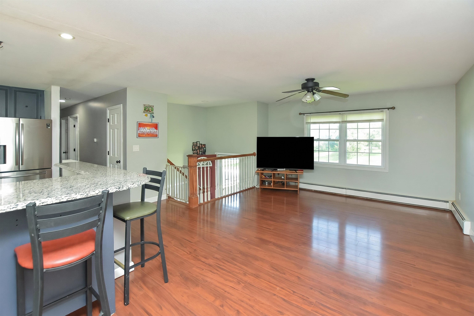
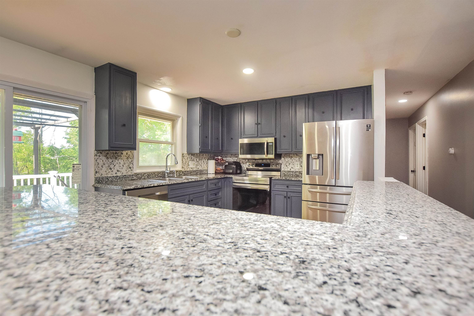
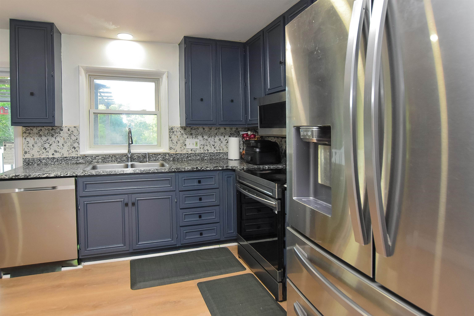
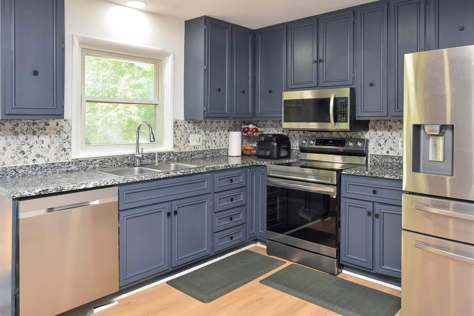
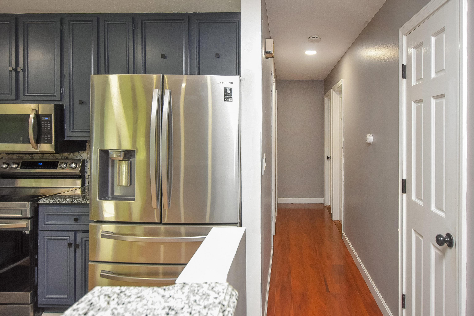
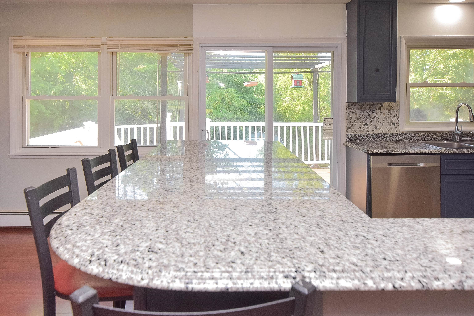
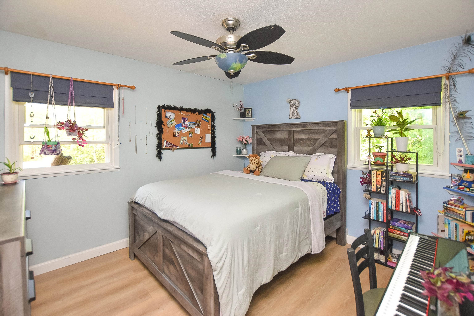
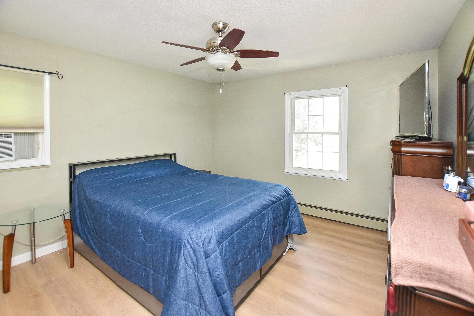
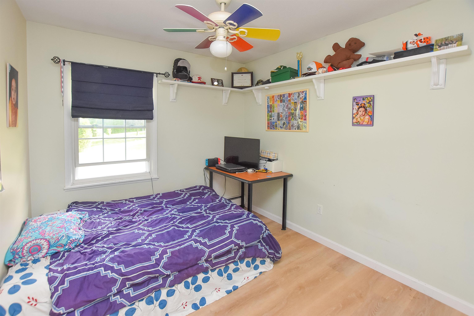
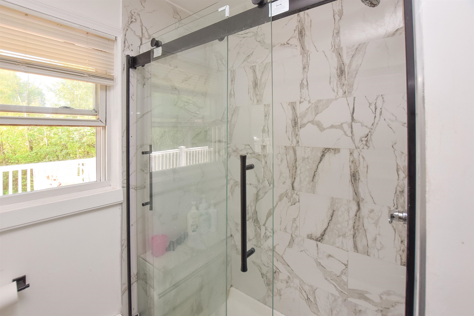
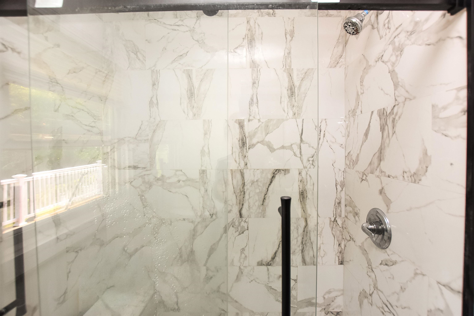
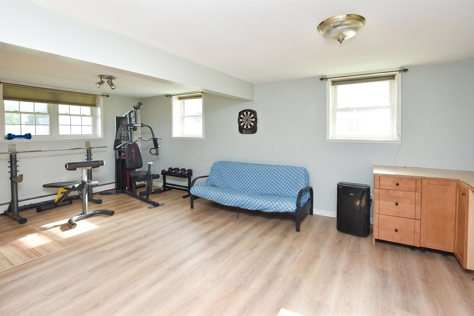
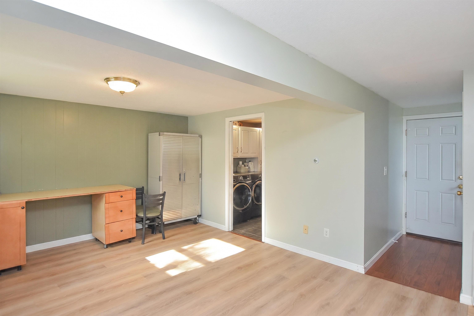
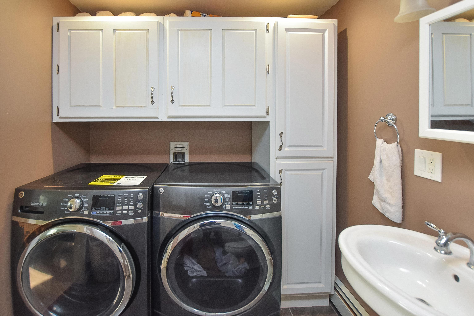
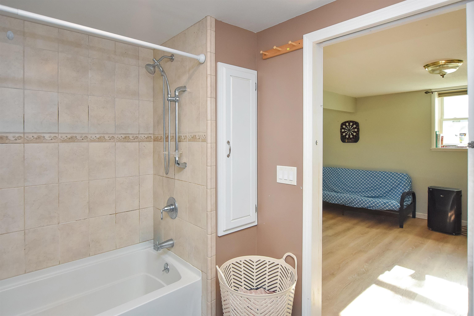
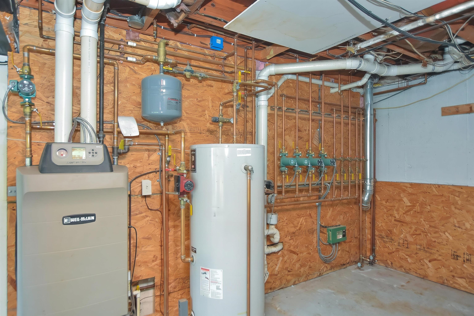
OPEN HOUSE JULY 11TH-9:00 to Noon. CHARTER HILLS. Desirable location, beautiful updates, and a wonderful neighborhood setting make this 3-bedroom, 2-bath home a standout. Charter Hills is known for its peaceful atmosphere, community pond, and excellent walkability, and is conveniently located near schools, Rutland Regional Medical Center, shopping, dining, and a short drive to world-class skiing at Killington Resort. The current owners have thoughtfully modernized the home, opening a wall to create a bright, inviting floor plan that's perfect for today's lifestyle. The renovated kitchen is the heart of the home, featuring all-new appliances, gleaming granite countertops, ample cabinetry, and a spacious breakfast bar for casual meals and busy mornings. The adjoining living area is filled with natural light and enhanced by a new sliding glass door leading to an oversized, newer deck with low-maintenance Trex decking. Step outside and enjoy the private backyard, an ideal setting for entertaining, gardening, or simply relaxing. The main level offers three comfortable bedrooms, a full bath, and attractive new vinyl flooring throughout, creating a fresh, clean, move-in-ready feel. The sunny lower level offers valuable living space, including a generously sized family room, a second full bath, and a convenient laundry area. Multiple windows allow natural light to pour in, making this level feel warm and welcoming rather than basement-like. Additional improvements include updates to the roof and major mechanical systems, providing peace of mind for the next owner. The paved driveway and .30-acre lot enhance the home's appeal, offering low maintenance while still providing plenty of outdoor enjoyment. Whether you're looking for a wonderful family home, a comfortable place to downsize, or simply a property in one of the area's most sought-after neighborhoods, this Charter Hills residence offers the perfect blend of privacy, convenience, and modern updates.
Listed by Freddie Ann Bohlig Four Seasons Sotheby's Int'l Realty
Description:
OPEN HOUSE JULY 11TH-9:00 to Noon. CHARTER HILLS. Desirable location, beautiful updates, and a wonderful neighborhood setting make this 3-bedroom, 2-bath home a standout. Charter Hills is known for its peaceful atmosphere, community pond, and excellent walkability, and is conveniently located near schools, Rutland Regional Medical Center, shopping, dining, and a short drive to world-class skiing at Killington Resort. The current owners have thoughtfully modernized the home, opening a wall to create a bright, inviting floor plan that's perfect for today's lifestyle. The renovated kitchen is the heart of the home, featuring all-new appliances, gleaming granite countertops, ample cabinetry, and a spacious breakfast bar for casual meals and busy mornings. The adjoining living area is filled with natural light and enhanced by a new sliding glass door leading to an oversized, newer deck with low-maintenance Trex decking. Step outside and enjoy the private backyard, an ideal setting for entertaining, gardening, or simply relaxing. The main level offers three comfortable bedrooms, a full bath, and attractive new vinyl flooring throughout, creating a fresh, clean, move-in-ready feel. The sunny lower level offers valuable living space, including a generously sized family room, a second full bath, and a convenient laundry area. Multiple windows allow natural light to pour in, making this level feel warm and welcoming rather than basement-like. Additional improvements include updates to the roof and major mechanical systems, providing peace of mind for the next owner. The paved driveway and .30-acre lot enhance the home's appeal, offering low maintenance while still providing plenty of outdoor enjoyment. Whether you're looking for a wonderful family home, a comfortable place to downsize, or simply a property in one of the area's most sought-after neighborhoods, this Charter Hills residence offers the perfect blend of privacy, convenience, and modern updates.
Room Information:
Total Rooms: 7
Total Baths: 2
Flooring: Vinyl
Full Baths: 2
Bedrooms: 3
Total Baths: 2
Flooring: Vinyl
Full Baths: 2
Bedrooms: 3
Basement: Finished | Full | Interior Stairs | Storage Space | Walkout | Interior Access | Basement Stairs
Construction Information:
Year Built: 1968
Type: Vinyl Siding
Type: Vinyl Siding
Building Info
Finished Sq.Ft.: 1645
Above Grade Sq.Ft.: 1122
Below Grade Sq.Ft.: 523
Apx Below Grade Unfinished Sq.Ft.: 0
Exterior Info
Style: Raised Ranch
Roof: Asphalt Shingle
Utilities
Electric: 100 Amp Service
Water: Public
Sewer: Public
Land Description:
Mountain View | Subdivision | Near Shopping | Near Skiing | Near School(s)
Lot size: 0.3 acres
Zoned: residential
Surveyed: Unk
Flood Zone: No
Seasonal: No
Driveway: Paved
Additional Information
Docs Available : Deed
Taxes $6,288
Assesed Value Not Reported
Docs Available : Deed
Taxes $6,288
Assesed Value Not Reported
Schools
School District: Rutland City School District
Elementary School: Rutland Northeast Primary Sch
Middle School: Rutland Middle School
High School: Rutland Senior High School
School District: Rutland City School District
Elementary School: Rutland Northeast Primary Sch
Middle School: Rutland Middle School
High School: Rutland Senior High School
